When a Parapet Starts to Rotate: What This Texas Building Is Trying to Tell Us
A rotating parapet is rarely the problem.
It is the symptom.
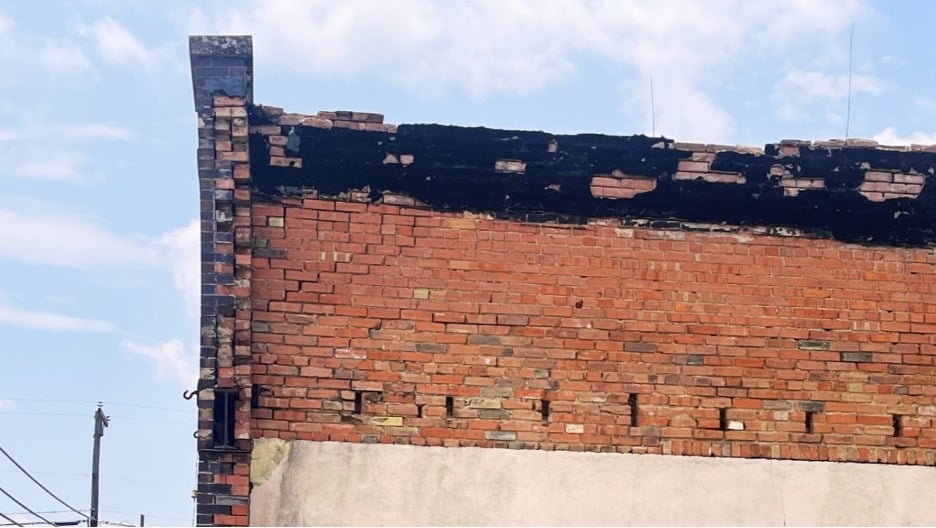
The photograph below illustrates several classic failures commonly found in historic Texas commercial buildings. While many people see cracked brickwork and deteriorated mortar, an experienced masonry investigator sees a chain of structural and moisture-related failures that have probably been developing over decades.
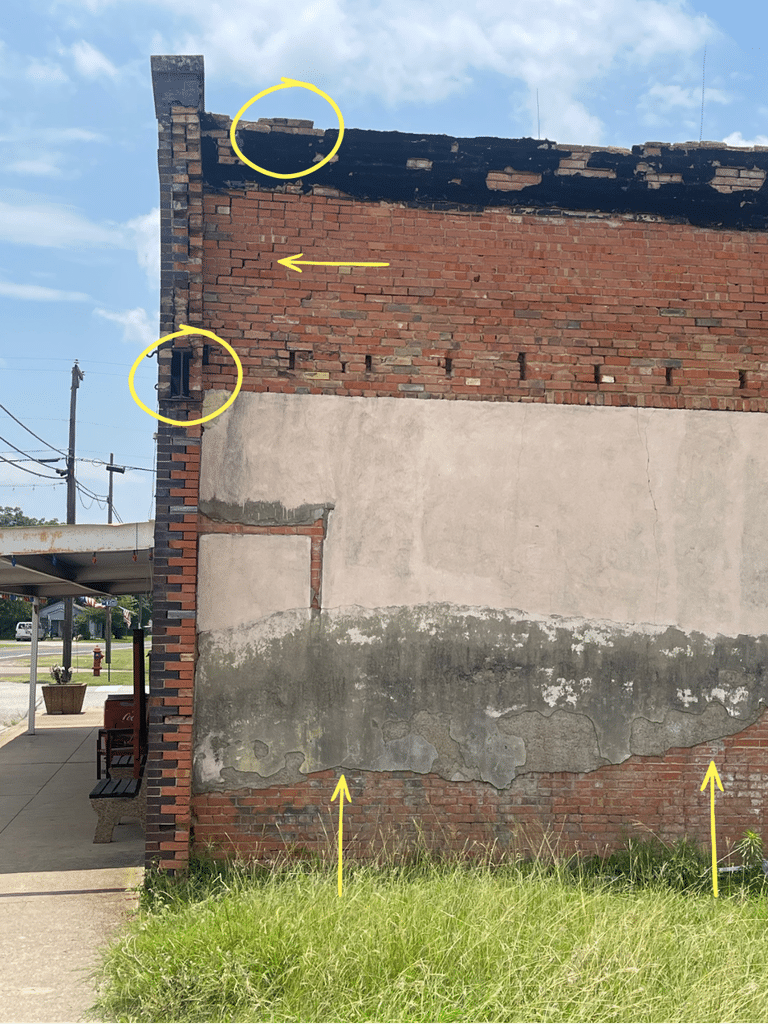
This building is sending several warnings.
1. The Parapet is Rotating Outward
The stepped cracking along the upper left corner is a classic indicator that the parapet is beginning to move independently from the wall below.
Parapets are among the most vulnerable elements of any historic masonry structure because they project above the roof and are exposed to:
- wind loading
- thermal movement
- moisture penetration
- deterioration of internal structural supports
Once movement begins, gravity never takes a day off.
Without investigation and stabilization, the rotation will continue.
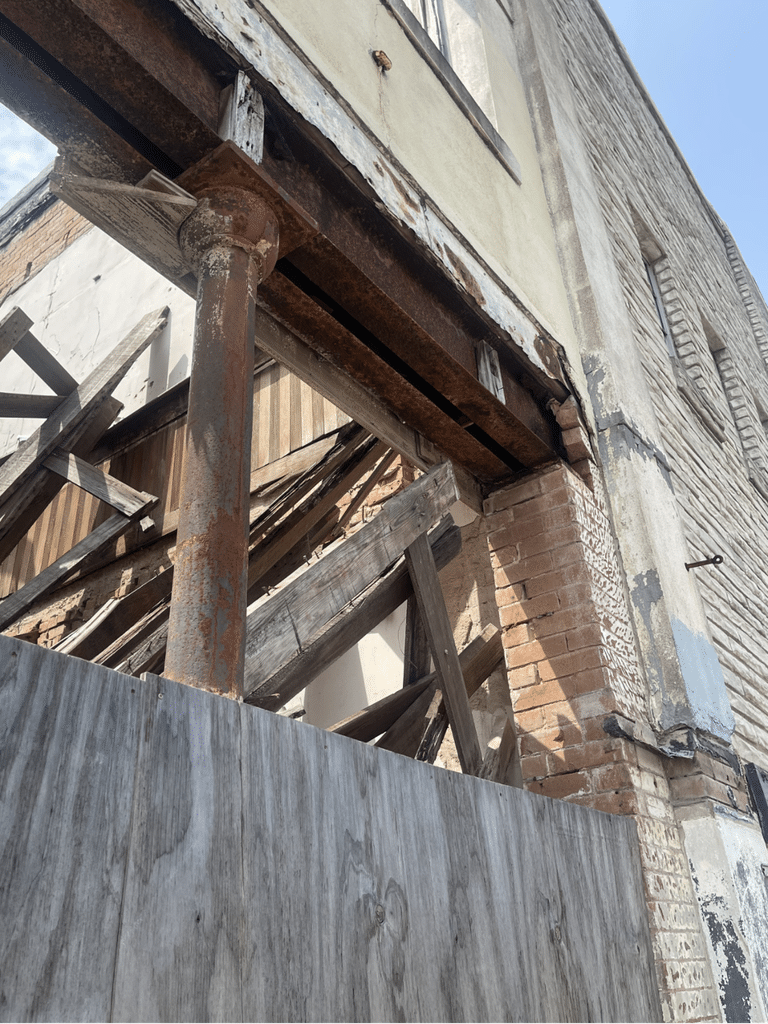
2. The Steel I-Beam Appears to be Supporting Only Part of the Wall
One of the most concerning details in this photograph is the exposed steel beam pocket on the left side.
It appears that a single steel I-beam supports only the front portion of the masonry rather than the entire thickness of the wall.
This is a traditional Texas downtown building, but the wall could be:
- two wythes thick
- three wythes thick
- or even four wythes thick
If only one wythe is properly supported, the remaining brickwork may be relying largely on friction and deteriorated mortar.
Over many years this can produce:
- outward rotation
- cracking
- separation between wythes
- eventual instability
The beam itself also requires inspection for corrosion, bearing length, and deflection.
3. Rising Damp Has Been Attacking the Wall for Years
The lower section tells another story.
The render has failed almost exactly where rising damp typically concentrates moisture.
Notice:
- deteriorated cement render
- salt contamination
- moisture staining
- repairs over repairs
- loss of adhesion
This is characteristic of moisture migrating upward from the ground carrying dissolved salts.
As the moisture evaporates, salts crystallize inside the masonry.
The pressure generated during crystallization literally pushes the surface apart.
Eventually the render falls away.
Many owners simply replace the plaster.
The problem returns because the moisture source was never addressed.
4. Previous Repairs Have Hidden the Original Construction
Several infilled openings can be seen within the brickwork.
These could represent:
- former floor joists
- old service penetrations
- structural alterations
- previous repair work
Historic buildings evolve over decades.
Every alteration changes how loads are transferred through the structure.
Without understanding the building’s history, repairs may inadvertently create new problems.
5. Missing Mortar is Allowing Water into the Wall
Large areas of mortar have deteriorated.
Open joints become entry points for rainwater.
Once water enters the wall it can:
- corrode embedded steel
- decay timber framing
- saturate interior wythes
- weaken mortar
- accelerate freeze-thaw damage where applicable
Moisture is usually the catalyst that links almost every masonry failure together.
6. The Top Courses Show Advanced Deterioration
The upper brickwork has experienced the harshest environment.
Years of water entering from defective coping or roof flashings have likely caused:
- mortar erosion
- displaced bricks
- vegetation growth
- internal saturation
- corrosion of any concealed steel
The black staining may indicate long-term biological growth, weathering, or water runoff from roof materials.
Another problem is that the the joists run perpendicular to the wall, and may not have been secured in place by lateral restraint anchors.
Regardless of the exact cause, it suggests prolonged moisture exposure.
7. This Building Needs Investigation, Not Cosmetic Repairs
The temptation is often to:
- repoint the mortar
- patch the render
- paint the wall
None of those repairs determine why the parapet is moving.
Before any restoration begins, a proper investigation should include:
- Structural assessment of the steel beam and its bearing.
- Measurement of parapet lean using plumb lines or laser scanning.
- Inspection of the roof and coping for water entry.
- Evaluation of wall thickness and load paths.
- Investigation for separation between masonry wythes.
- Moisture testing to confirm the extent of rising damp.
- Endoscopic inspection where concealed conditions are suspected.
Only after understanding the causes should repairs be designed.
The Bigger Lesson
Historic masonry buildings rarely fail because of a single defect.
They fail because several small problems interact over many years.
In this photograph alone we can identify evidence suggesting:
- Rotating parapet movement.
- Possible inadequate structural support from a single steel I-beam.
- Long-term rising damp.
- Failed render caused by salt contamination.
- Open mortar joints allowing water ingress.
- Previous alterations affecting structural behavior.
- Advanced weathering at parapet level.
None of these issues should be considered in isolation.
Successful masonry restoration is not about replacing bricks, it is about understanding how the building works as a complete structural system.
The crack is rarely the problem. It is simply the building’s way of telling you where to start looking.